
Full Site 3D Model
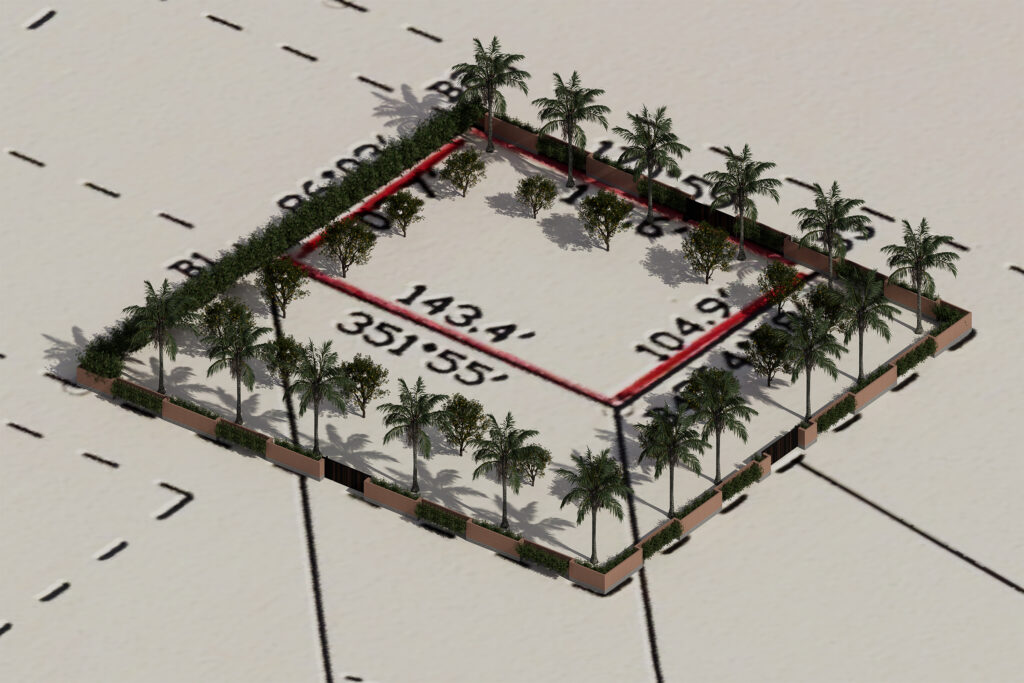
A complete 3D visualization of the lot — including perimeter wall, vegetation strategy, and fruit and coconut tree placement.
Elevation Refinement | HD Study
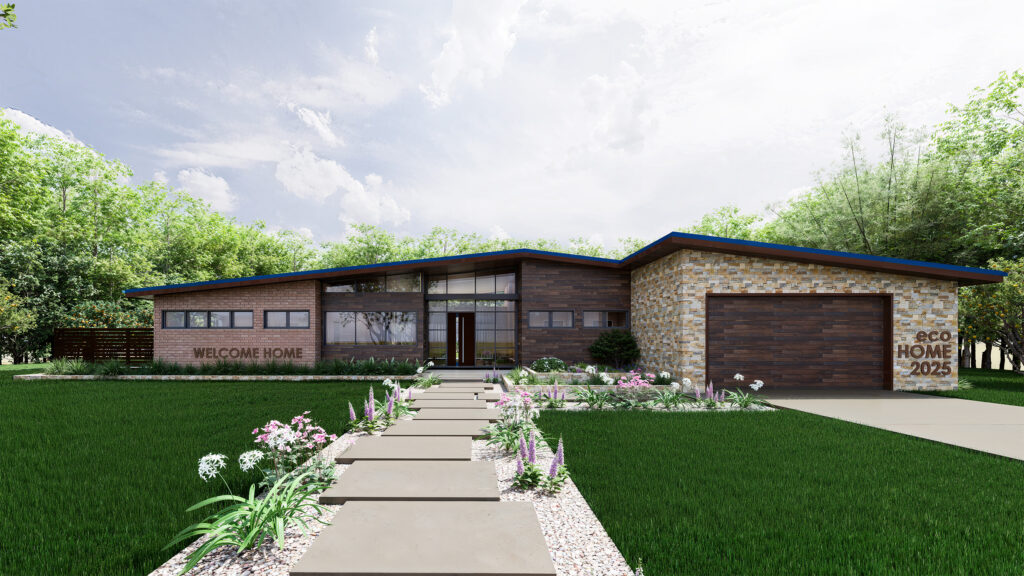
A high-definition refinement of the conceptual front elevation, enhancing material clarity, texture, and architectural detail.
Conceptual Front Elevation –
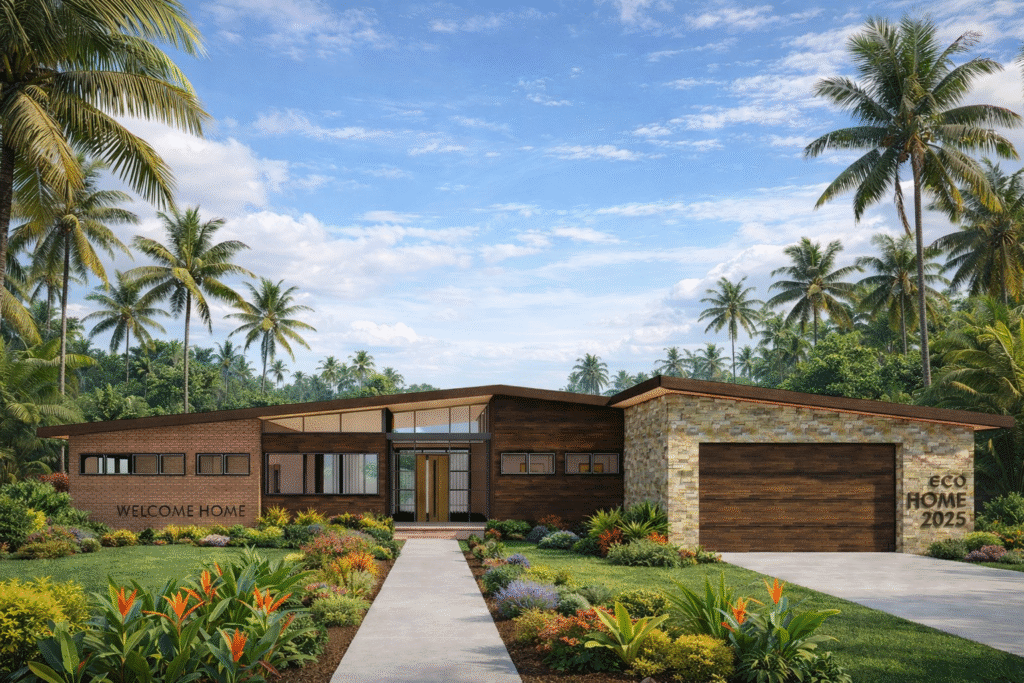
A first look at the architectural direction, material palette, and integrated smart roof concept shaping the overall vision of the home.
Updated Floor Plan Concept
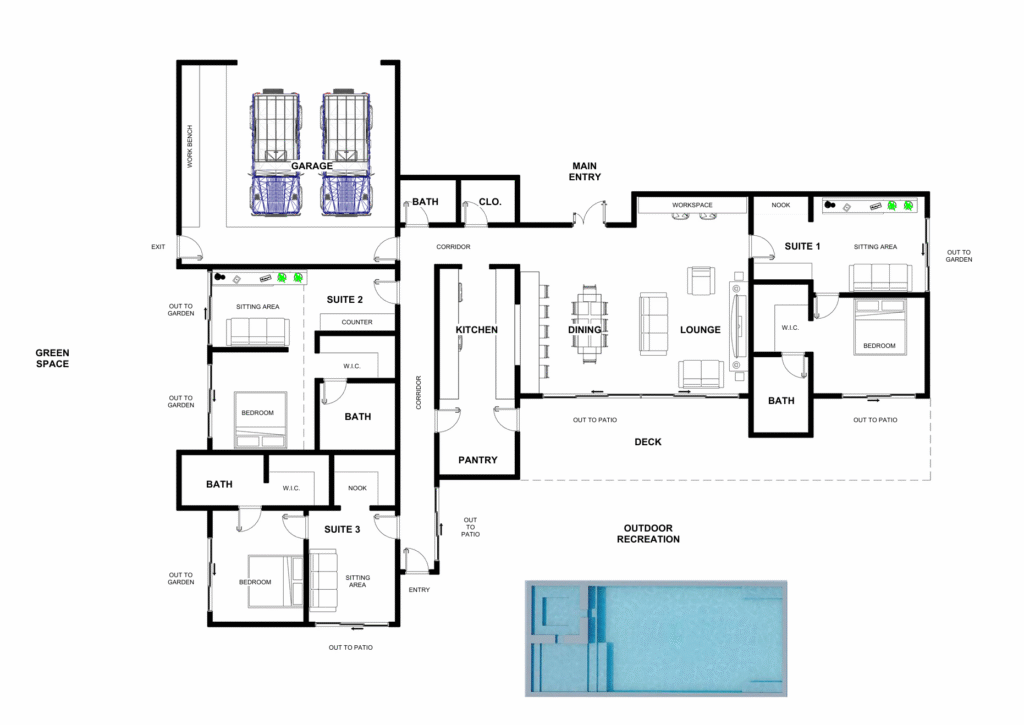
This revised layout features three full suites with generous living spaces. Major doors and sliders are placed, with windows to follow. Feedback is requested on the overall spatial flow and organization.
Preliminary Layout Exploration

Early-stage layout studies exploring different spatial arrangements and flow for the Residence.
Early Spatial Exploration
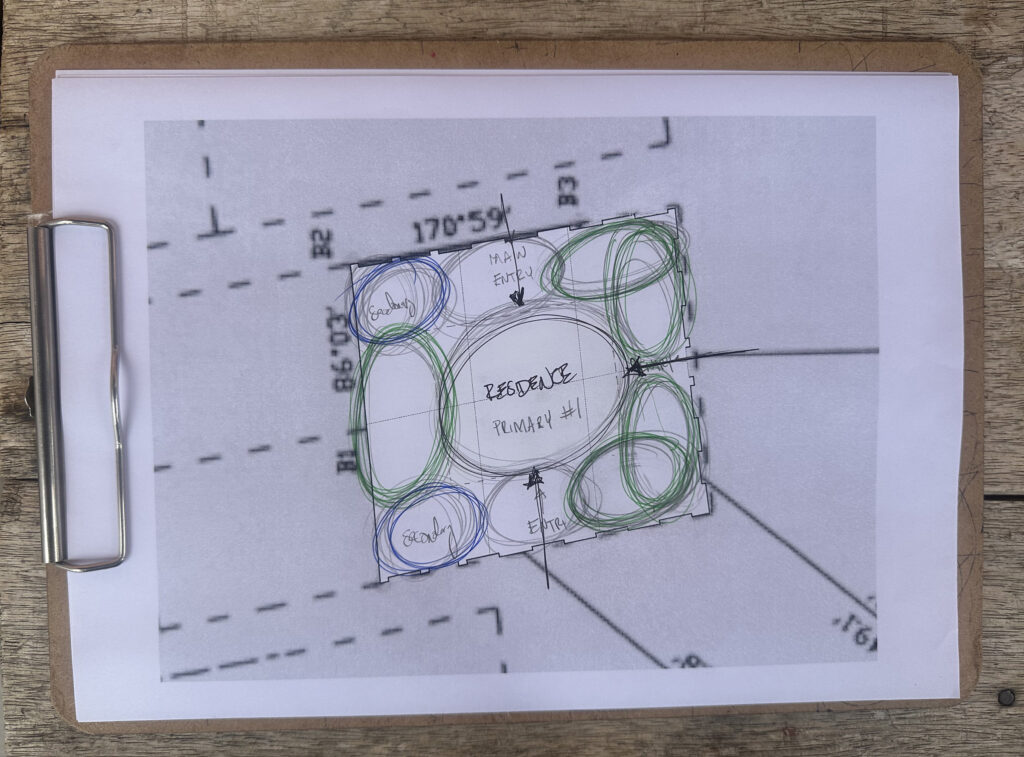
This stage explores how the proposed home connects to its environment through space, flow, and orientation. The sketches present a series of conceptual studies that visualize how the residence, landscape, and access points might come together on site.
October 26, 2025 – Update from Brandon

Our first official video update from Shai Hills marks the start of a new series where Brandon shares on-the-ground progress, insights, and vision for this sustainable community.